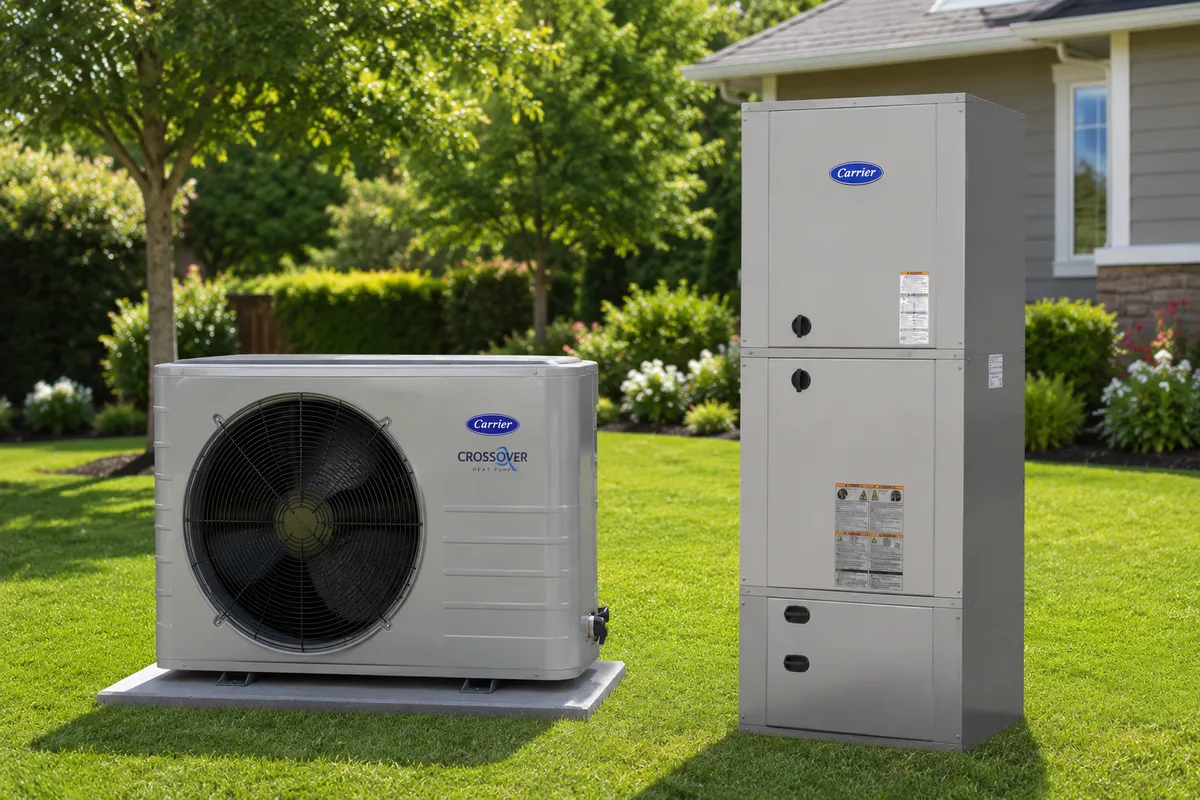
 01 · System view
 Equipment shown is an example of the system type. Final unit selection and placement follow the home assessment.
When does a central system make sense?
Ducted equipment suits a home where the main rooms already share a forced-air distribution system. It can be a clean path for older ranch homes and many split-levels, especially when the existing trunk lines are accessible and the return path is not undersized.
Additions and converted garages complicate the picture. A site visit should identify rooms that are over-conditioned, far from the air handler, or missing a dependable return. Sometimes a small duct revision or a separate zone is more sensible than simply increasing equipment size.
The installation details that shape comfort
- Manual J load calculation: size to the home’s heat loss and heat gain, not the nameplate of the old furnace.
- Duct inspection and air sealing: look for disconnected joints, crushed flex, insulation gaps, and return-air leakage in attic or crawlspace runs.
- Electrical load check: confirm the panel, disconnect, conductor sizing, and any auxiliary heat requirements work together.
- Noise and placement: keep the outdoor unit clear of bedroom windows and avoid corners that reflect sound back toward the house.
- Commissioning: verify airflow, temperature split, refrigerant charge, controls, and defrost behavior after startup.
What happens to the furnace?
A dual-fuel setup can retain a gas furnace as backup heat, while an all-electric system may use electric resistance backup or rely on the heat pump across the full design range. The right choice depends on the home, utility plan, electrical service, and comfort priorities; it should not be assumed from the fuel already in the house.
A useful pre-installation checklist
Walk the house room by room and note hot upper floors, cool additions, dusty registers, and doors that are hard to close when the system runs. Photograph the panel and mechanical closet, sketch where the outdoor unit could sit, and gather the age and model of the current equipment. These details make an assessment more productive.