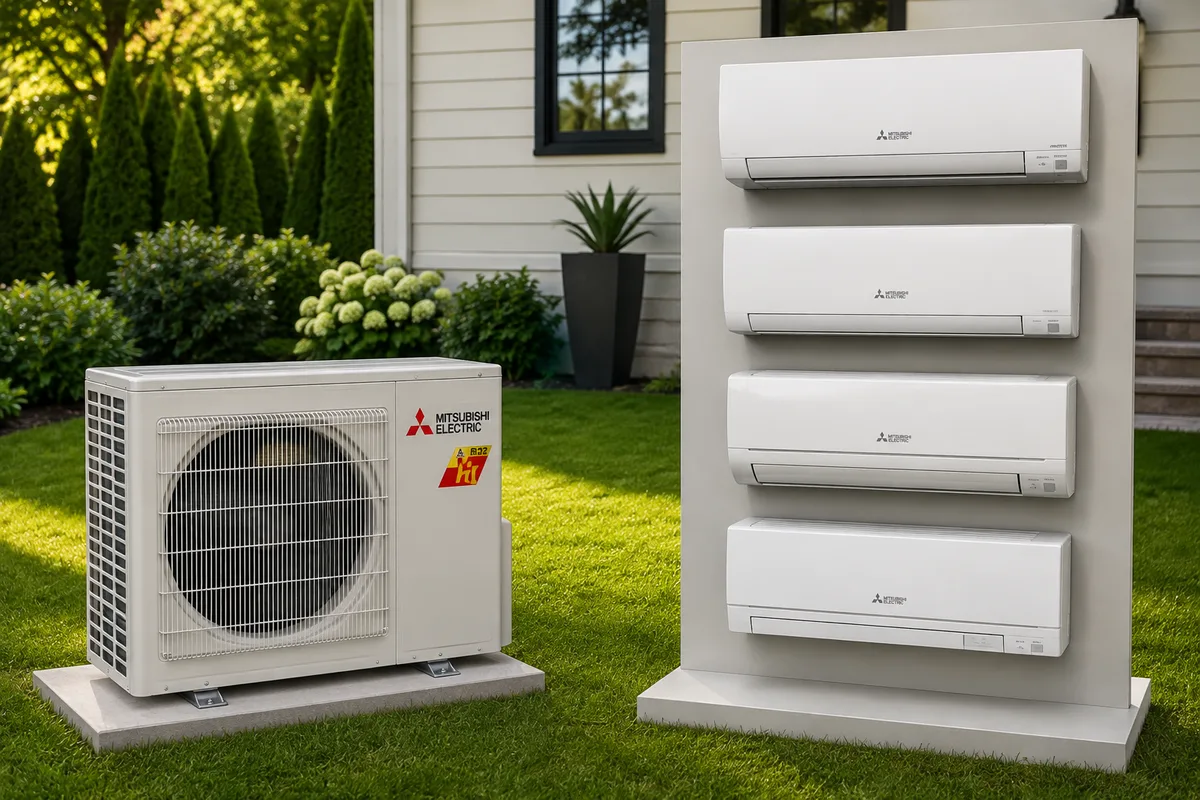
 01 · System view
 Equipment shown is an example of the system type. Final unit selection and placement follow the home assessment.
Where ductless earns its keep
Walnut Creek homes often evolve one room at a time: an enclosed patio, a garage conversion, a detached office, or an ADU added after the original HVAC plan. Ductless equipment can serve those spaces without forcing a larger central system to cover every new load.
It can also address a stubborn comfort zone. That does not mean one head should be pointed at a closed bedroom and expected to condition the whole house. Air movement, door positions, insulation, and the actual load of each room still matter.
The line-set route is part of the design
- Choose an outdoor-unit location with service access and reasonable sound exposure.
- Map refrigerant lines before drilling; attic, crawlspace, exterior raceway, and concealed routes each have tradeoffs.
- Plan condensate drainage so water does not stain siding, pool at a foundation, or rely on an improvised pump.
- Coordinate electrical disconnect, wall penetrations, weather sealing, and any HOA or neighborhood review.
- Confirm the installer will insulate, pressure-test, evacuate, and commission the line set according to manufacturer instructions.
One head or a multi-zone system?
A single-zone system can be clearer to control and efficient when one room has one clear job. Multi-zone equipment reduces the number of outdoor units, but its minimum capacity, simultaneous demand, and control behavior deserve a closer look. A room-by-room load review is more useful than choosing by the number of indoor heads alone.
Mini-splits and older homes
Older construction may need air sealing and insulation work before equipment. Otherwise, a mini-split can mask the symptom of a leaky envelope while leaving neighboring rooms uncomfortable. Ask for a plan that separates envelope improvements from HVAC scope so you can compare the choices honestly.